MARENNE
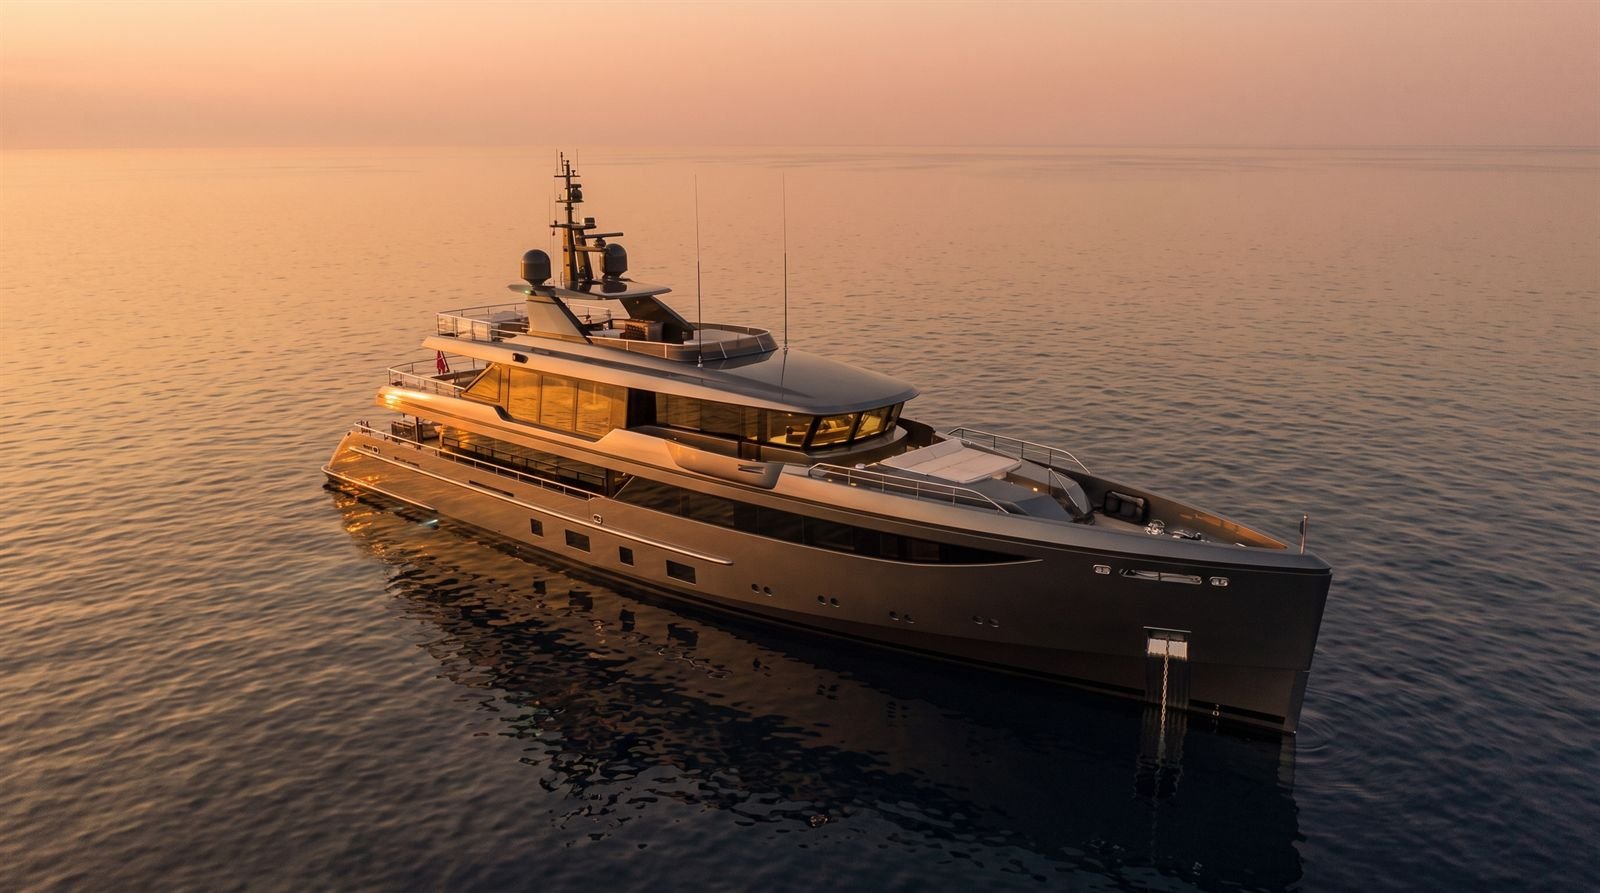
MARENNE at anchor, midday
MARENNE
60 METRES · IN BUILD · DELIVERY Q3 2027
Sun deck at midday
01 — Sun Deck

Full sun. Shadow stripes on teak.

Main salon at midday
02 — Main Salon

Noon in the glass. Nothing switched on.

Owner's suite at midday
03 — Owner's Suite

Full beam, facing forward. Sea in every window.

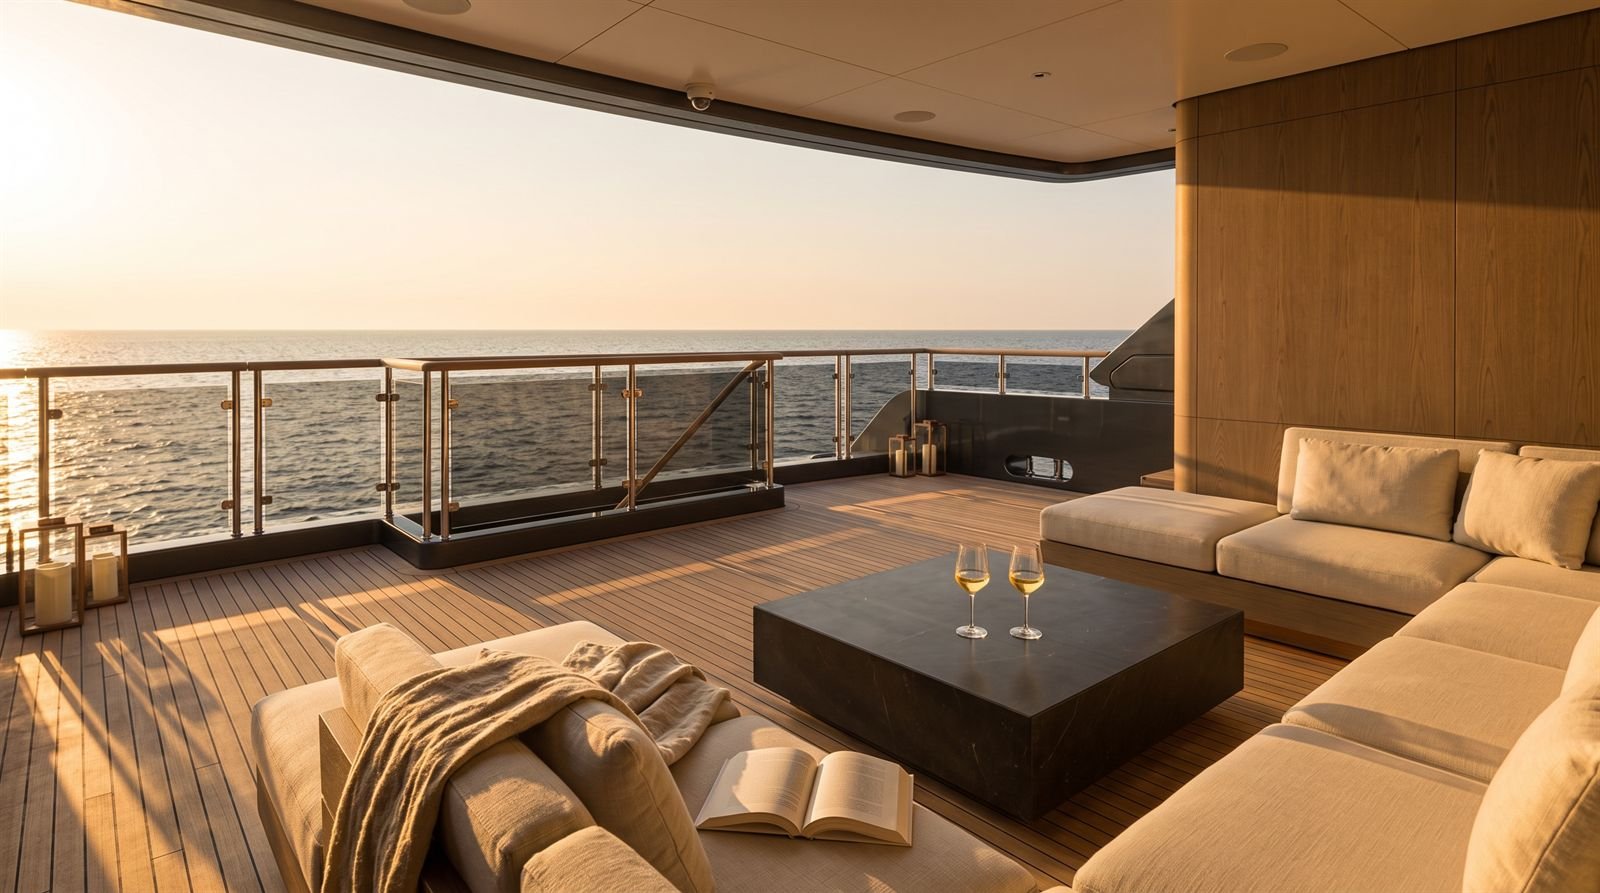
Aft deck at midday
04 — Aft Deck

Open shade on teak. The sea a step away.

At a Glance

Full-beam owner’s suite facing forward

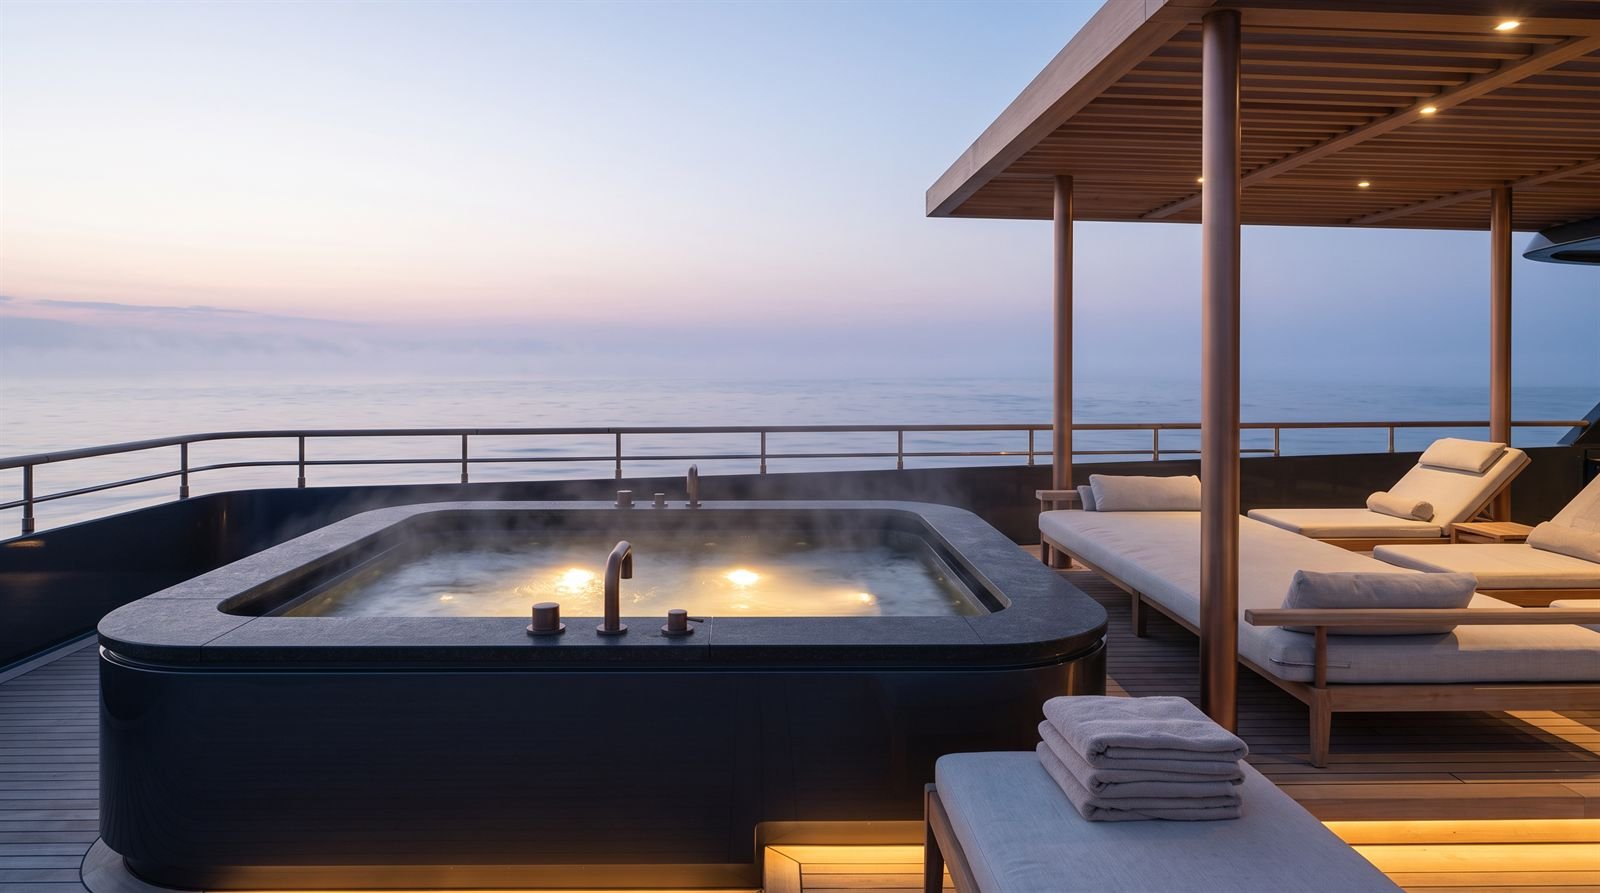
Sun-deck spa pool beneath a slatted pergola

Main salon with full-height glass port and starboard

Teak aft-deck lounge at main-deck level

Near-vertical bow · graphite hull

Owner’s bathroom in book-matched stone

Gallery

One day aboard.

First light on the sun deck at dawn
First light · Sun deck
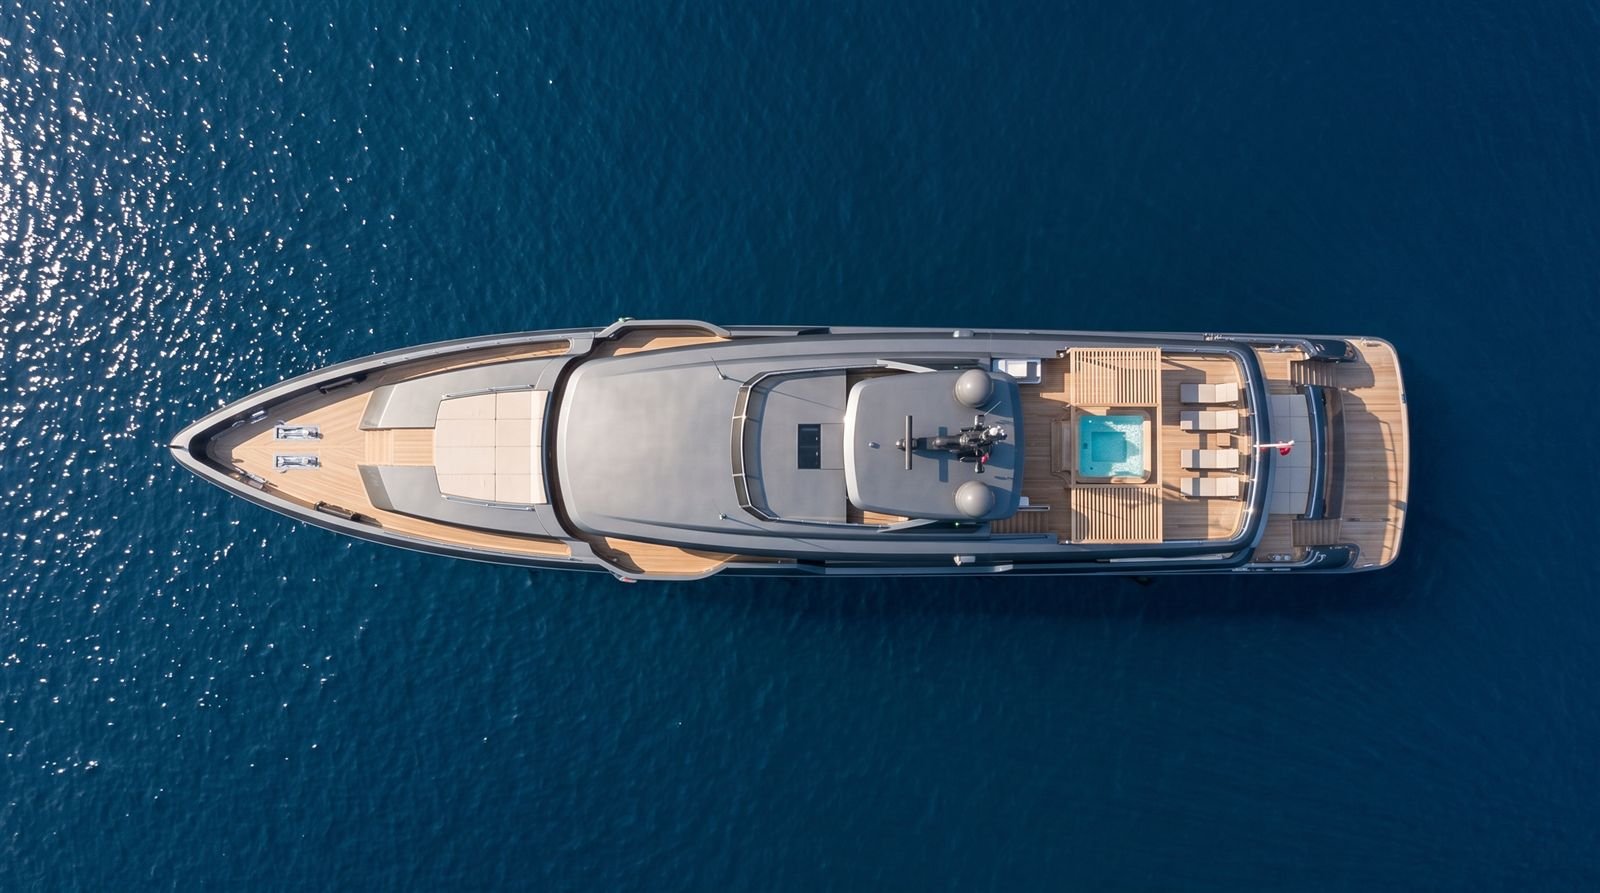
Overhead aerial of MARENNE in the morning
Morning · From above
Aft deck at golden hour
Golden hour · Aft deck
MARENNE at anchor at golden hour
Golden hour · At anchor
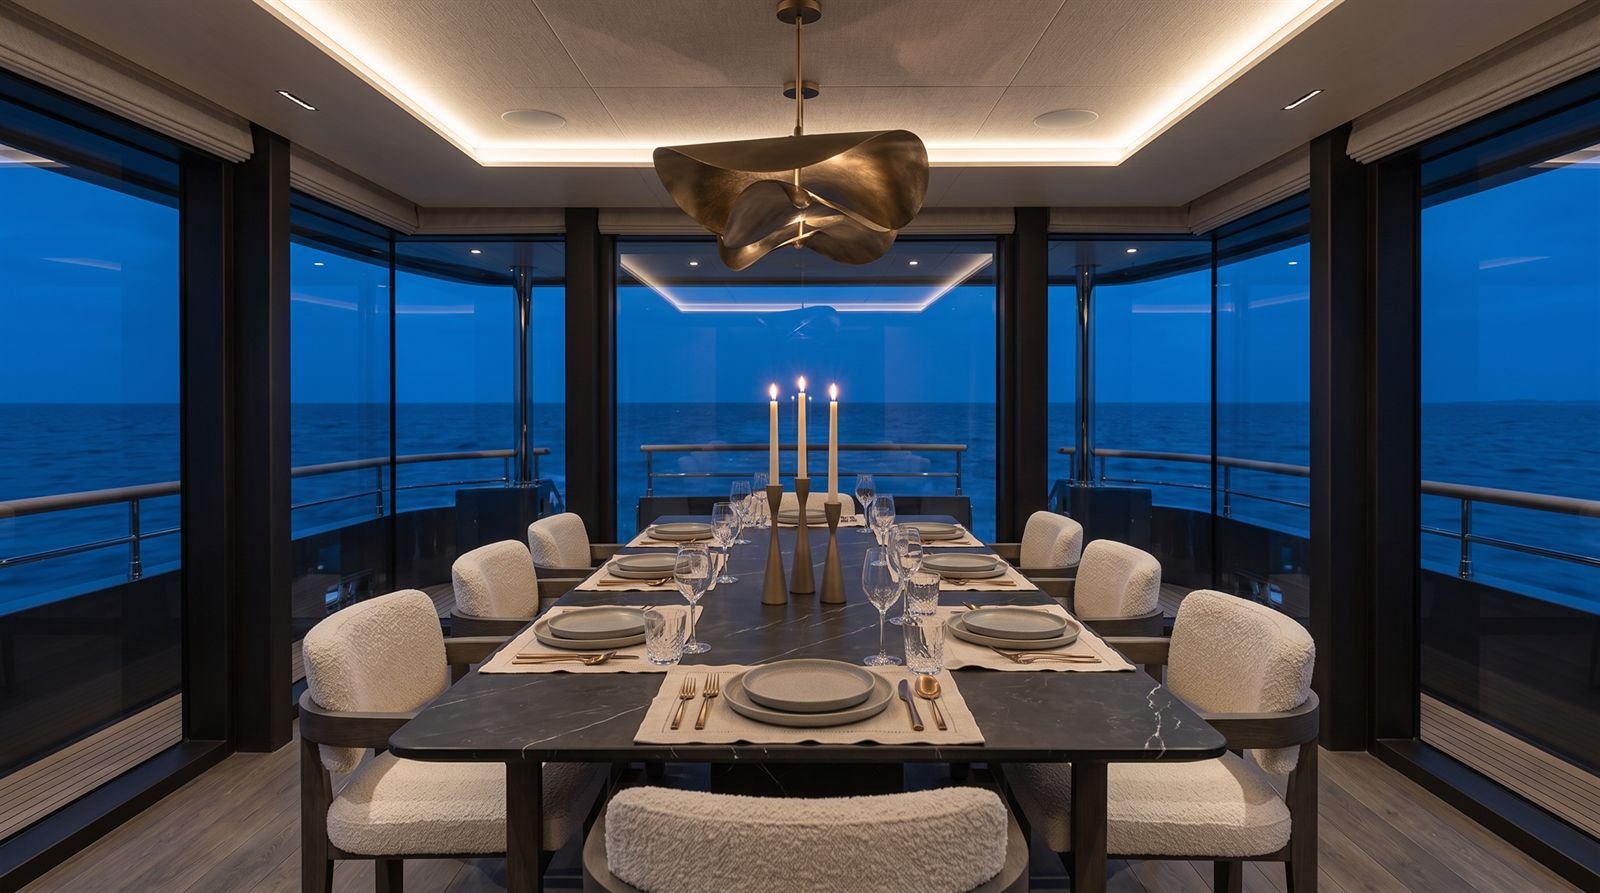
Main salon dining set for eight at dusk
Dusk · Dining
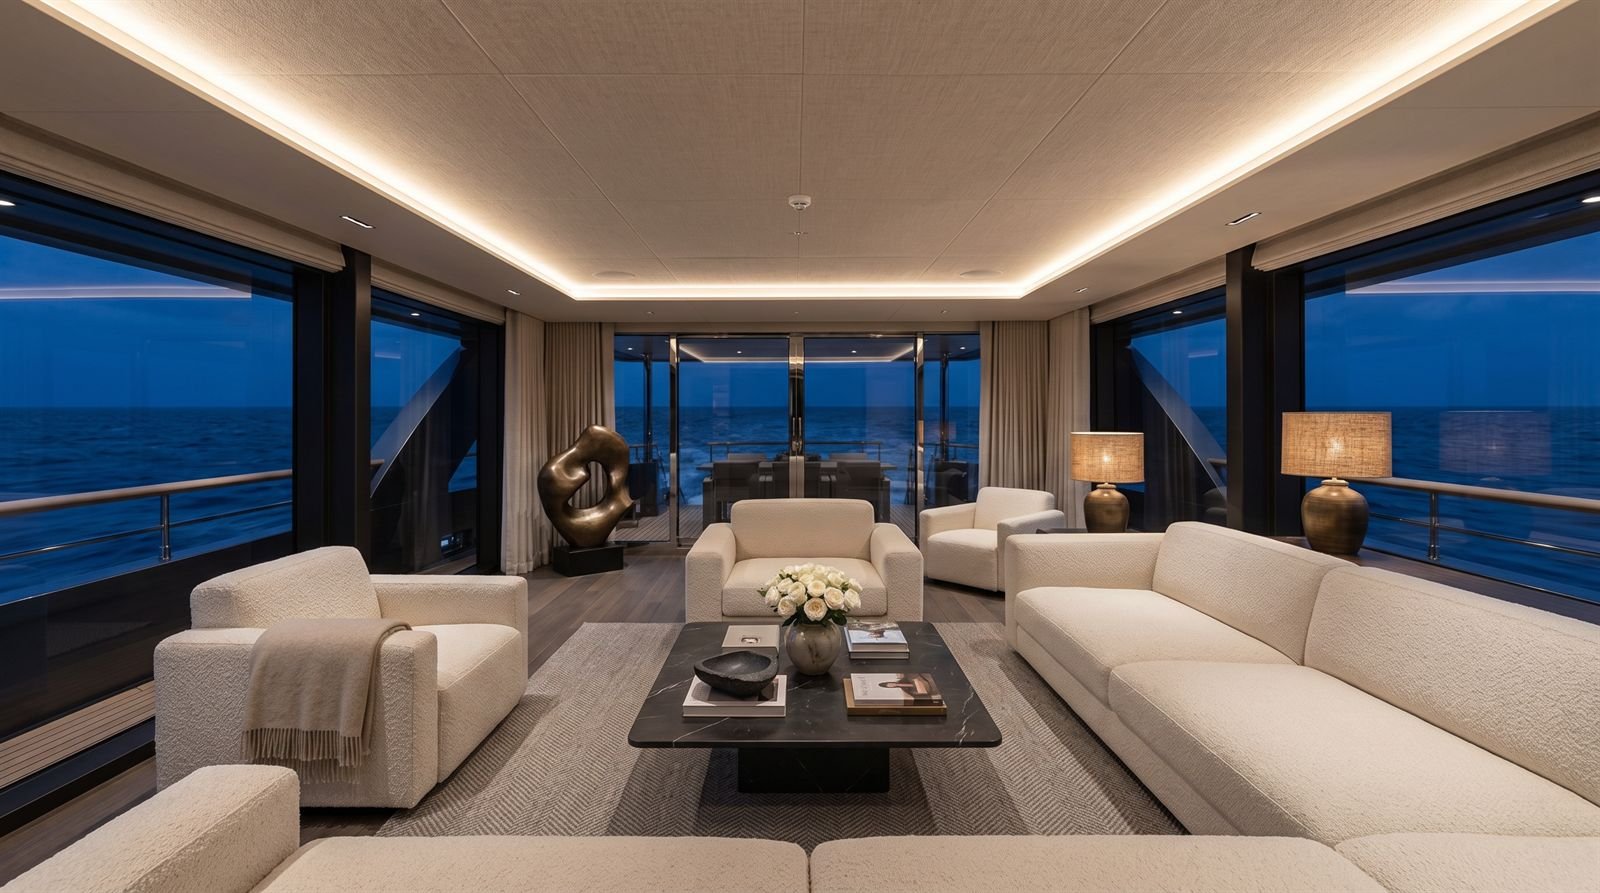
Main salon in the evening
Evening · Main salon
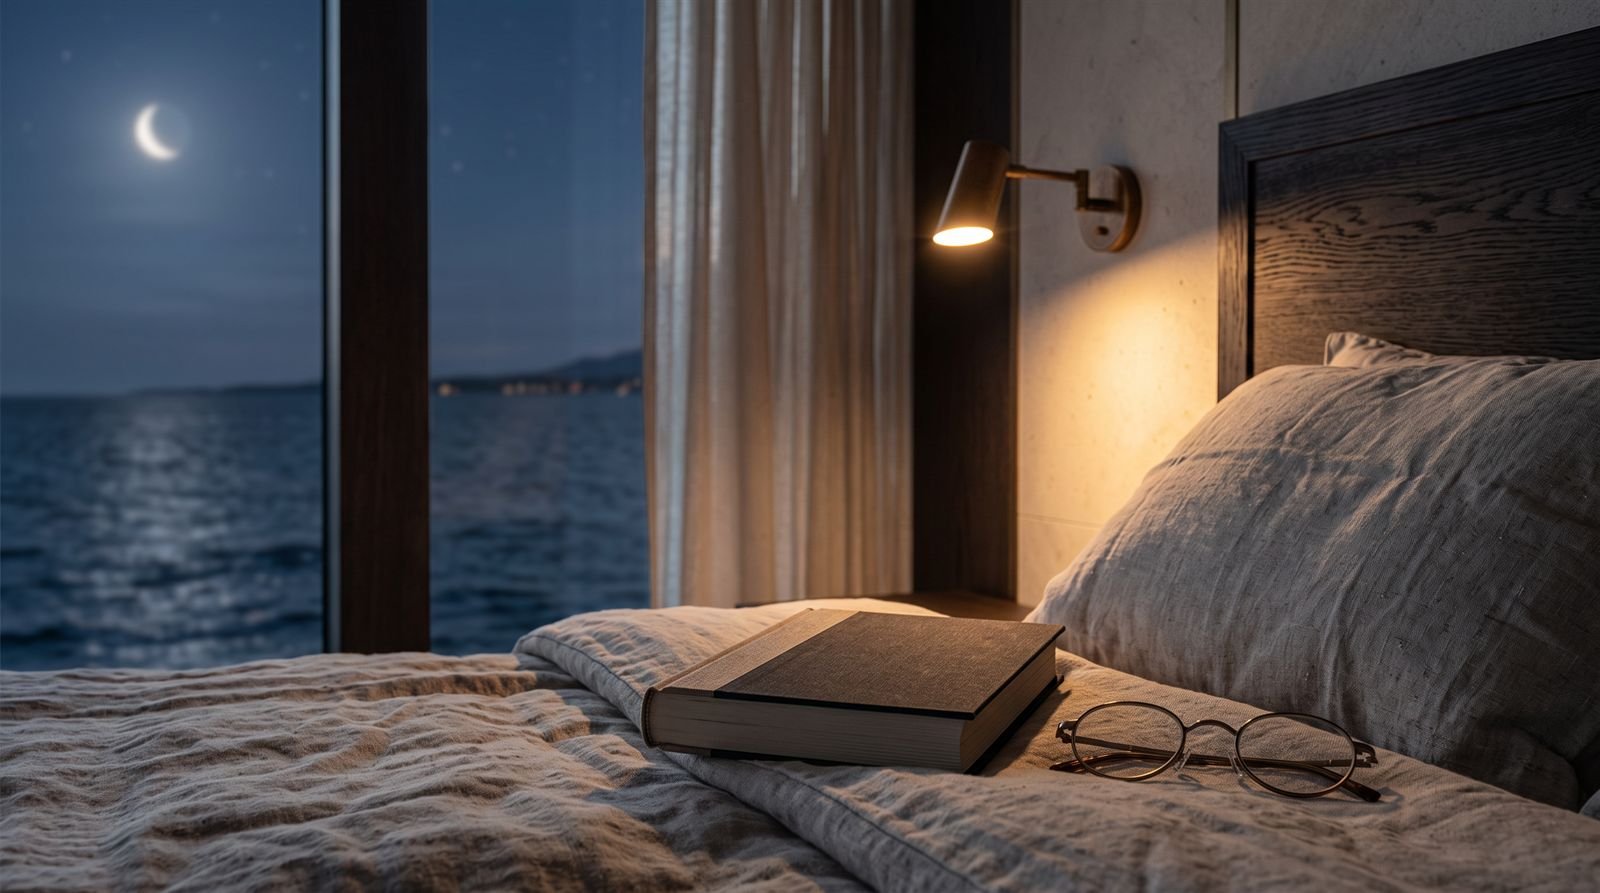
Owner's suite detail at night
Night · Owner's suite
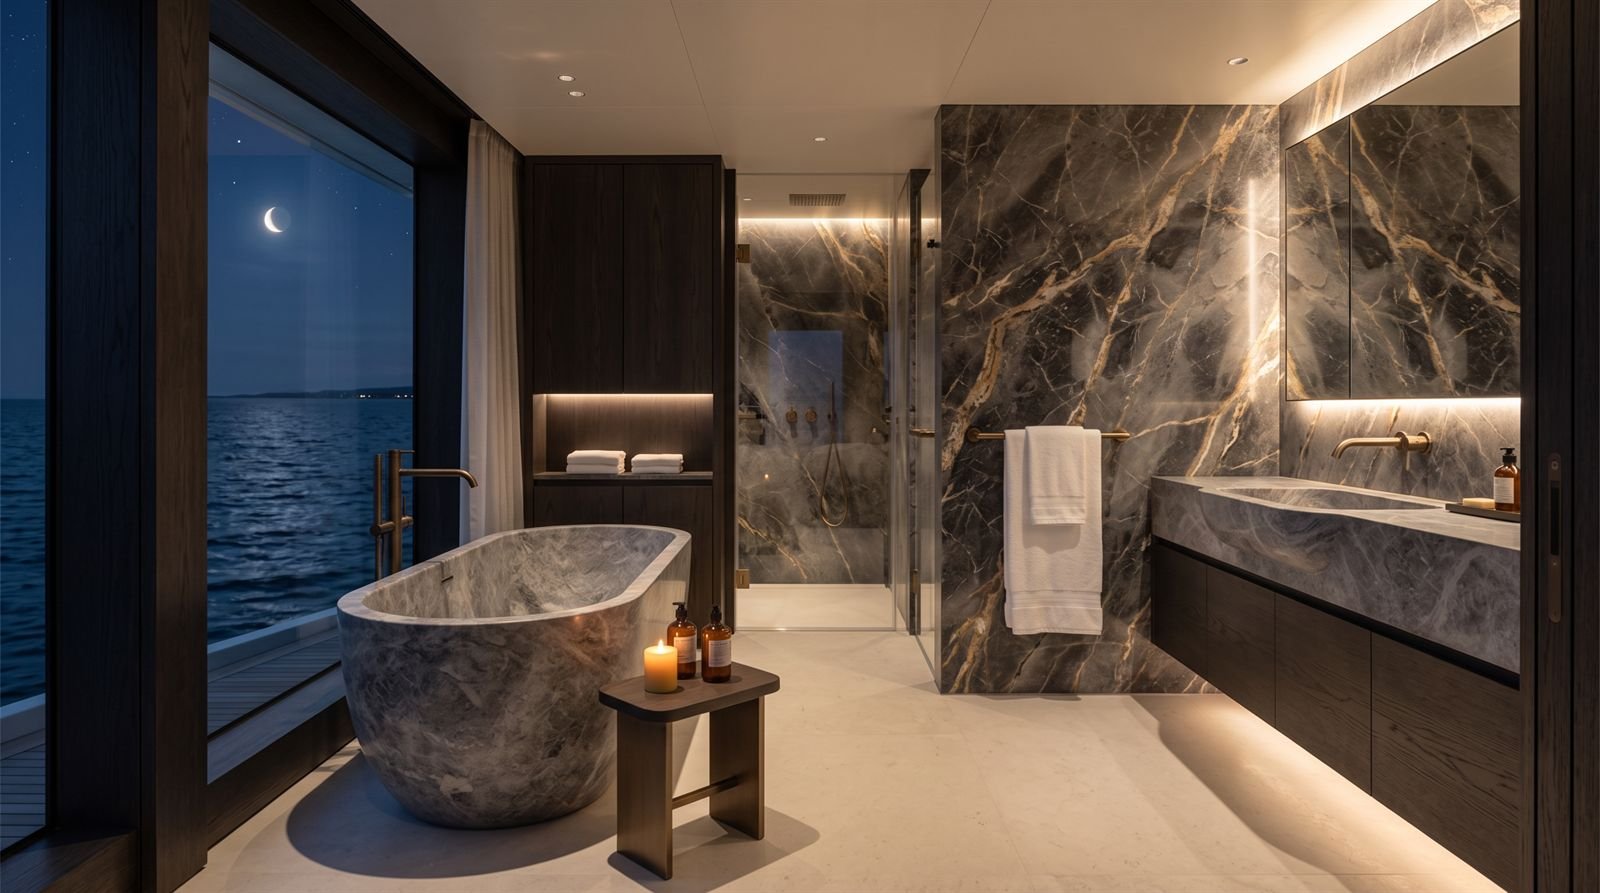
Owner's bathroom at night
Night · Owner's bath
Specification
Naval Architecture
Builder's own design office
Exterior & Interior Design
Studio Stillvik, Stockholm
Length Overall
60.4 m / 198 ft
Beam
10.8 m / 35.4 ft
Draught
3.1 m
Gross Tonnage
1,150 GT
Guests
12 in 6 suites
Crew
15
Speed
16.5 kn max · 12 kn cruise
Range
5,500 nm @ 12 kn
Propulsion
Twin diesel · 2 × 1,500 kW
Hull / Superstructure
Steel · Aluminium
Class
Lloyd's Register (building)
Flag
Cayman Islands (on delivery)
Builder
Northern European yard (undisclosed) · Yard No. 233
Delivery
Q3 2027

Private Viewings

By appointment through her central agent.

General arrangement and full technical specification available on request.

Request the Full Experience